

RECOMMENDED PRODUCTS FOR PROTECTING HEALTH INFRASTRUCTURE

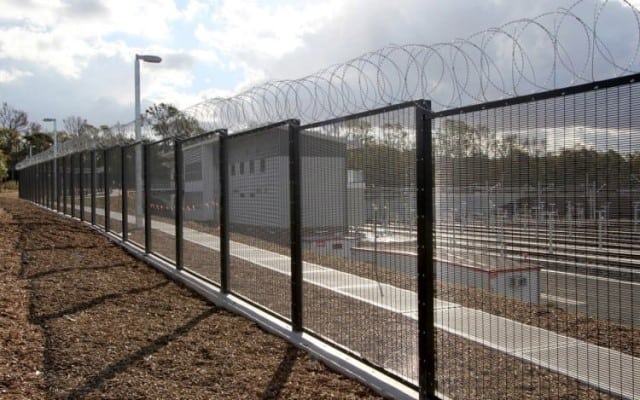
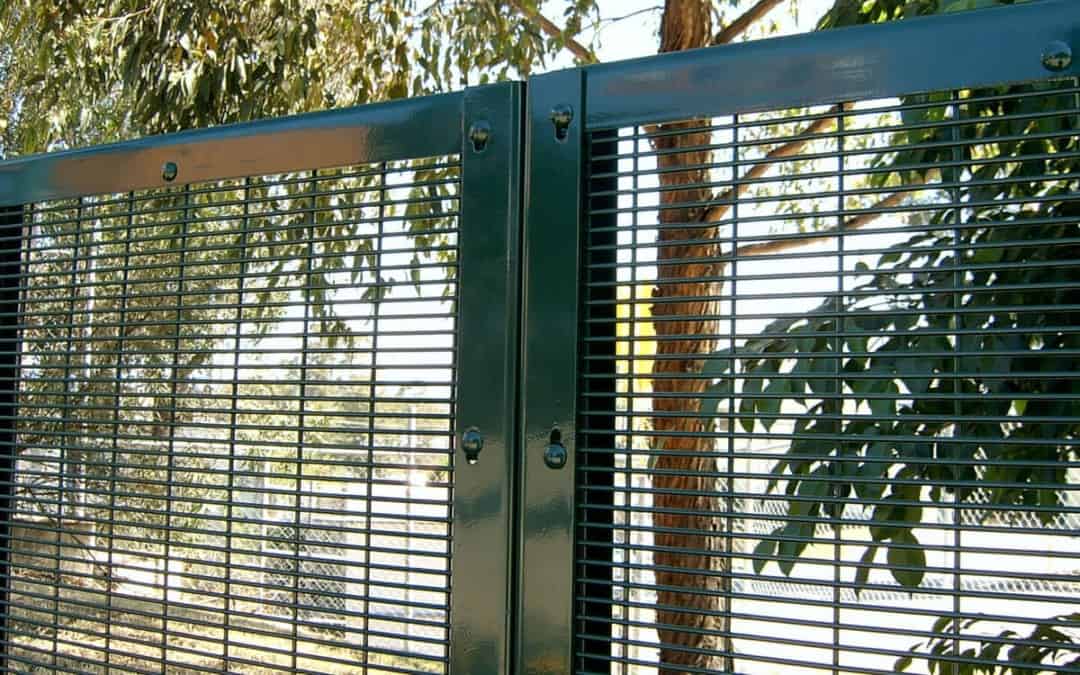
PROMAX 358 MESH FENCING
• Anti-climb mesh
• Engineered T-Post system
• Heights up to 6000mm
• Rail-less design available
• Made in Australia
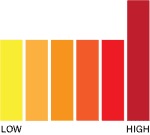
PROTECTION LEVEL

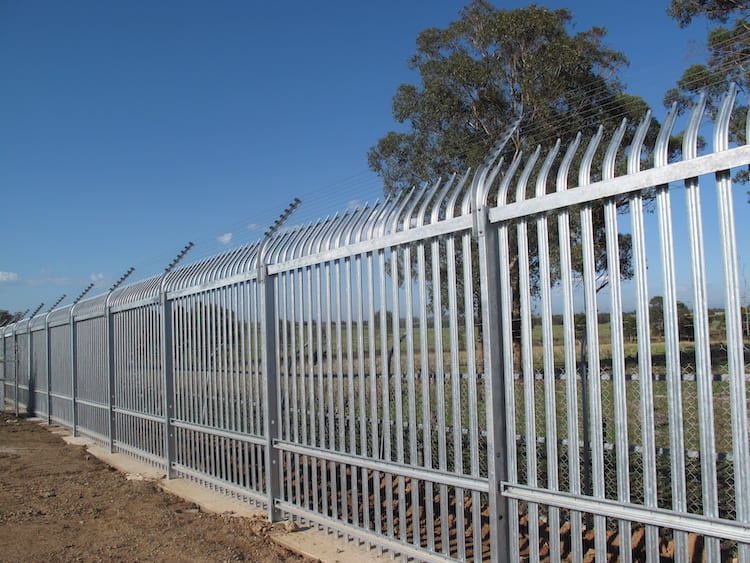
PROPALE PALISADE FENCING
• W Pale design, with optional Tri-Point
• Suits slopes up to 20o
• Engineered to BS1722
• Heights up to 3600mm
• Made in Australia
PROTECTION LEVEL

BOULEVARD SECURITY FENCING
• Anti-climb spiked top
• Engineered to DET 0601006
• Heights up to 2400mm
• Rail-less design for faster install
• Made in Australia
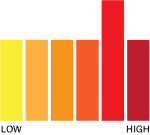
PROTECTION LEVEL

STEELMESH SECURITY FENCING
• Used in conjuntion with Barbed wire
• Heights up to 2310mm (Including barb wire)
• Rail-less design for faster install
• Made in Australia
PROTECTION LEVEL

SPEARTOP TUBULAR FENCING
• Available in many colours
• Custom design available
• Heights up to 2400mm
• Quick and easy to install
• Made in Australia
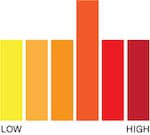
PROTECTION LEVEL

CHAINWIRE FENCING
• Apertures from 25mm to 60mm
• Galvanised or PVC coated
• Heights up to 5000mm
• Rail-less design available
• Made in Australia
PROTECTION LEVEL
HIGH SECURITY FENCING PRODUCTS SUITABLE FOR PROTECTING HEALTH INFRASTRUCTURE
Health facilities have several distinct fencing needs. Public boundaries, service yards, plant compounds and staff areas should be considered separately so security measures support the facility’s access and operating arrangements.
Start with the area’s purpose
For public-facing boundaries, explore tubular and steelmesh fencing. PROMAX anti-climb mesh, palisade and other security systems may be investigated for restricted compounds where the project brief calls for them. Select the complete fence and gate arrangement against the health facility’s nominated requirements.
Specialist clinical or patient-containment environments need a dedicated brief. General perimeter products should not be assumed suitable for those areas without the responsible project team’s assessment.
Information to prepare
- Facility location, asset-owner specification and intended use of each area.
- Plans showing public routes, service access and restricted compounds.
- Required heights, lengths, gates and finishes.
- Interfaces with buildings, paths and existing fencing.
- Staging, delivery arrangements and required technical documents.
For parking facilities, see Car Parks. Provide enough detail to distinguish the perimeter supply scope from any specialist operational or clinical requirements.
Plan your project with ProFence
Find available product drawings and guides in the Resource Hub. Engineering information and test reports can be requested for review against your project requirements. Contact our team with your plans, quantities and delivery timetable to discuss product selection and supply.
RECENT CUSTOMER INSTALLATIONS - HEALTH INFRASTRUCURE